

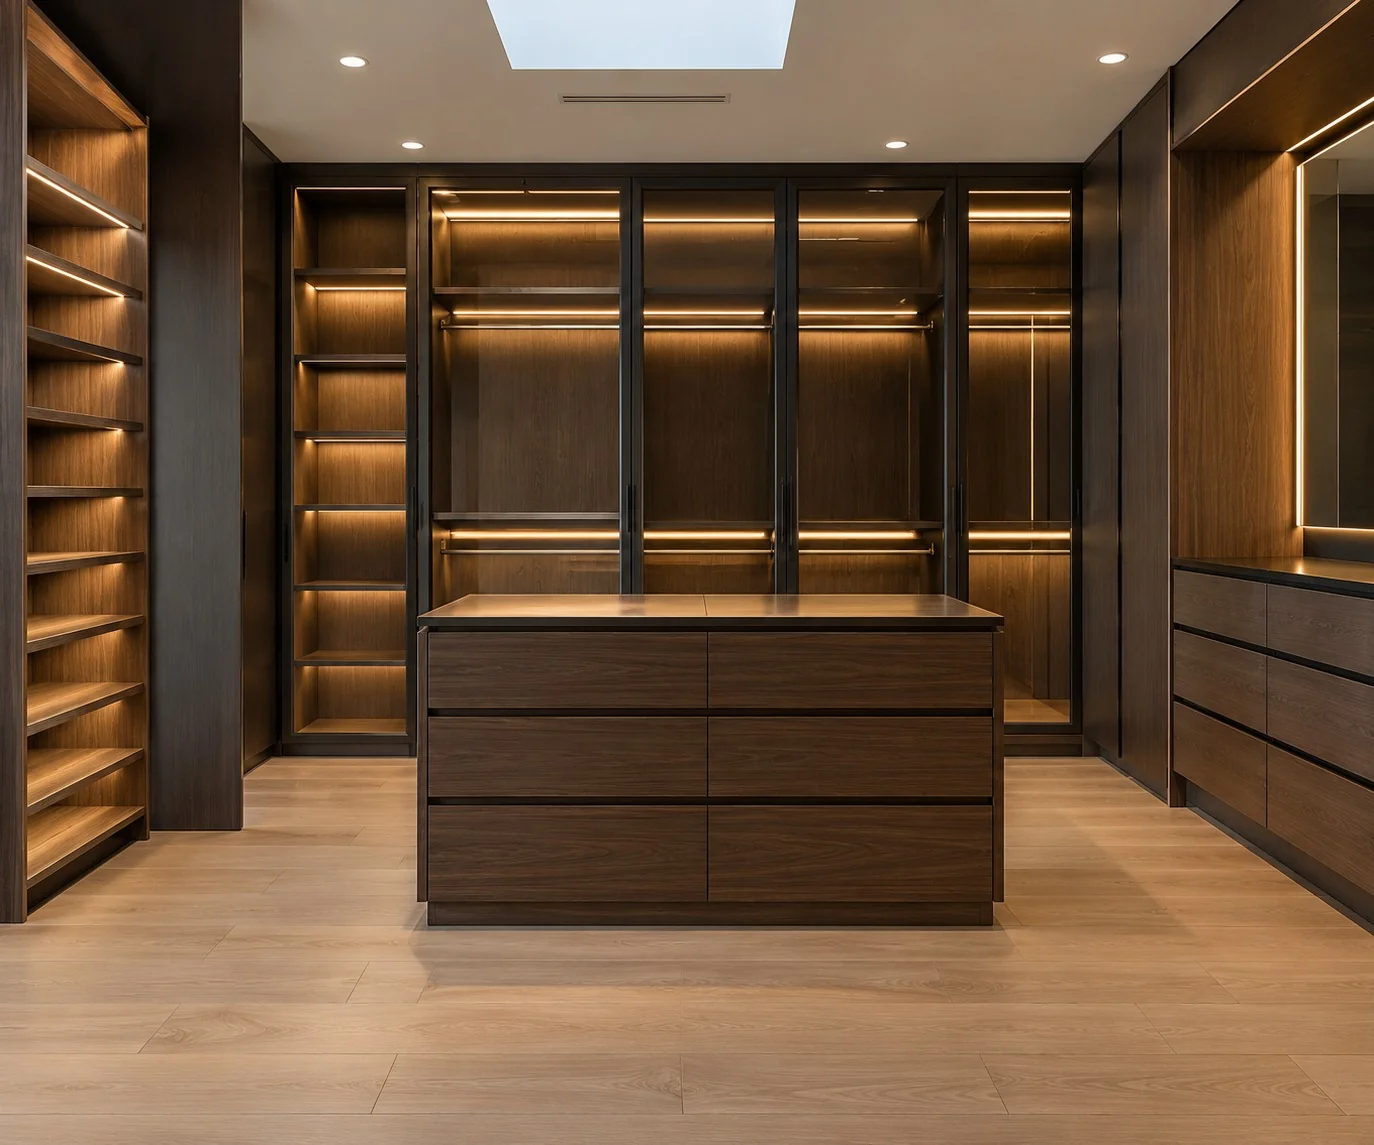
Wardrobes resolved down to the last drawer.
Fitted and walk-in wardrobes designed around how the space is actually used.
Storage that earns its place in the room.
Built-in wardrobes are planned around what actually needs to be stored — hanging, folded, drawers, accessories — rather than a generic module repeated along the wall. On the Gold Coast, ALTA Custom Joinery designs custom wardrobes for bedrooms, dressing rooms and hallway storage as part of the same joinery process as the rest of the home.
A built-in wardrobe and a walk-in wardrobe call for different thinking. A built-in wardrobe has to make the most of a fixed wall run, while a walk-in wardrobe is planned as its own small room — circulation space, sightlines from the bedroom, and a mix of hanging, shelving and drawer storage all considered together.
Because every wardrobe is manufactured in-house, custom-designed storage can be detailed exactly to what a household owns — long-hang for coats and dresses, drawer banks for folded clothing, shoe storage, and joinery hardware selected to suit daily use rather than a display finish.
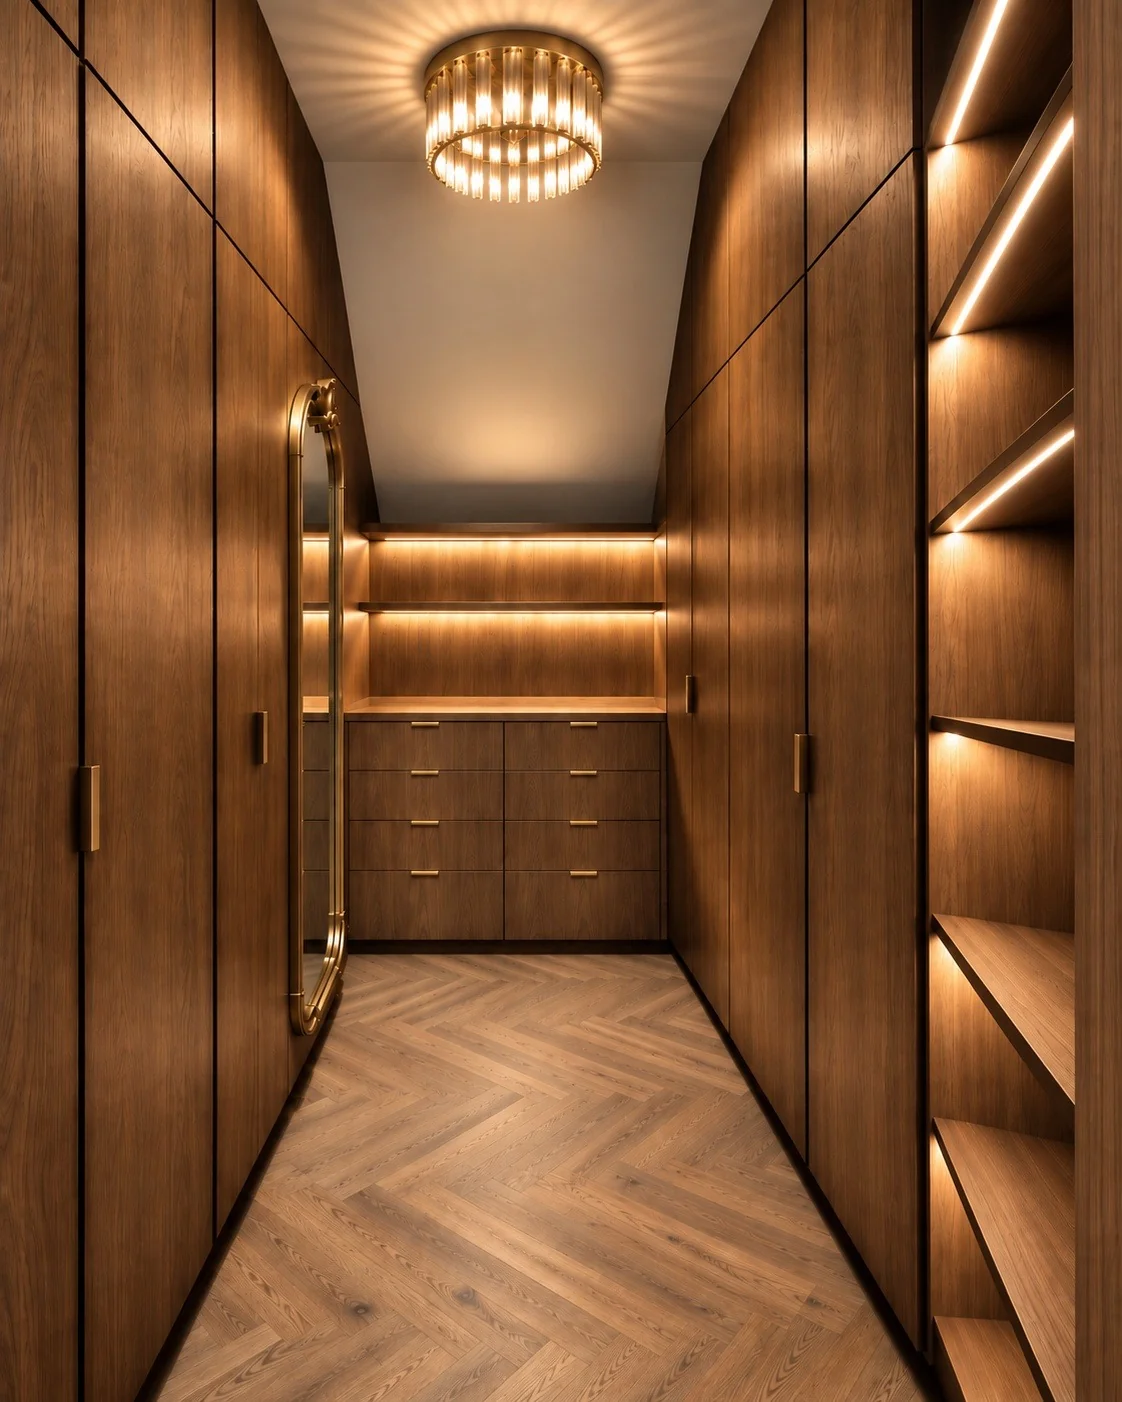
Built-in wardrobes
Fitted robes detailed to the wall, ceiling and floor.Walk-in wardrobes
Full dressing room layouts with mixed storage types.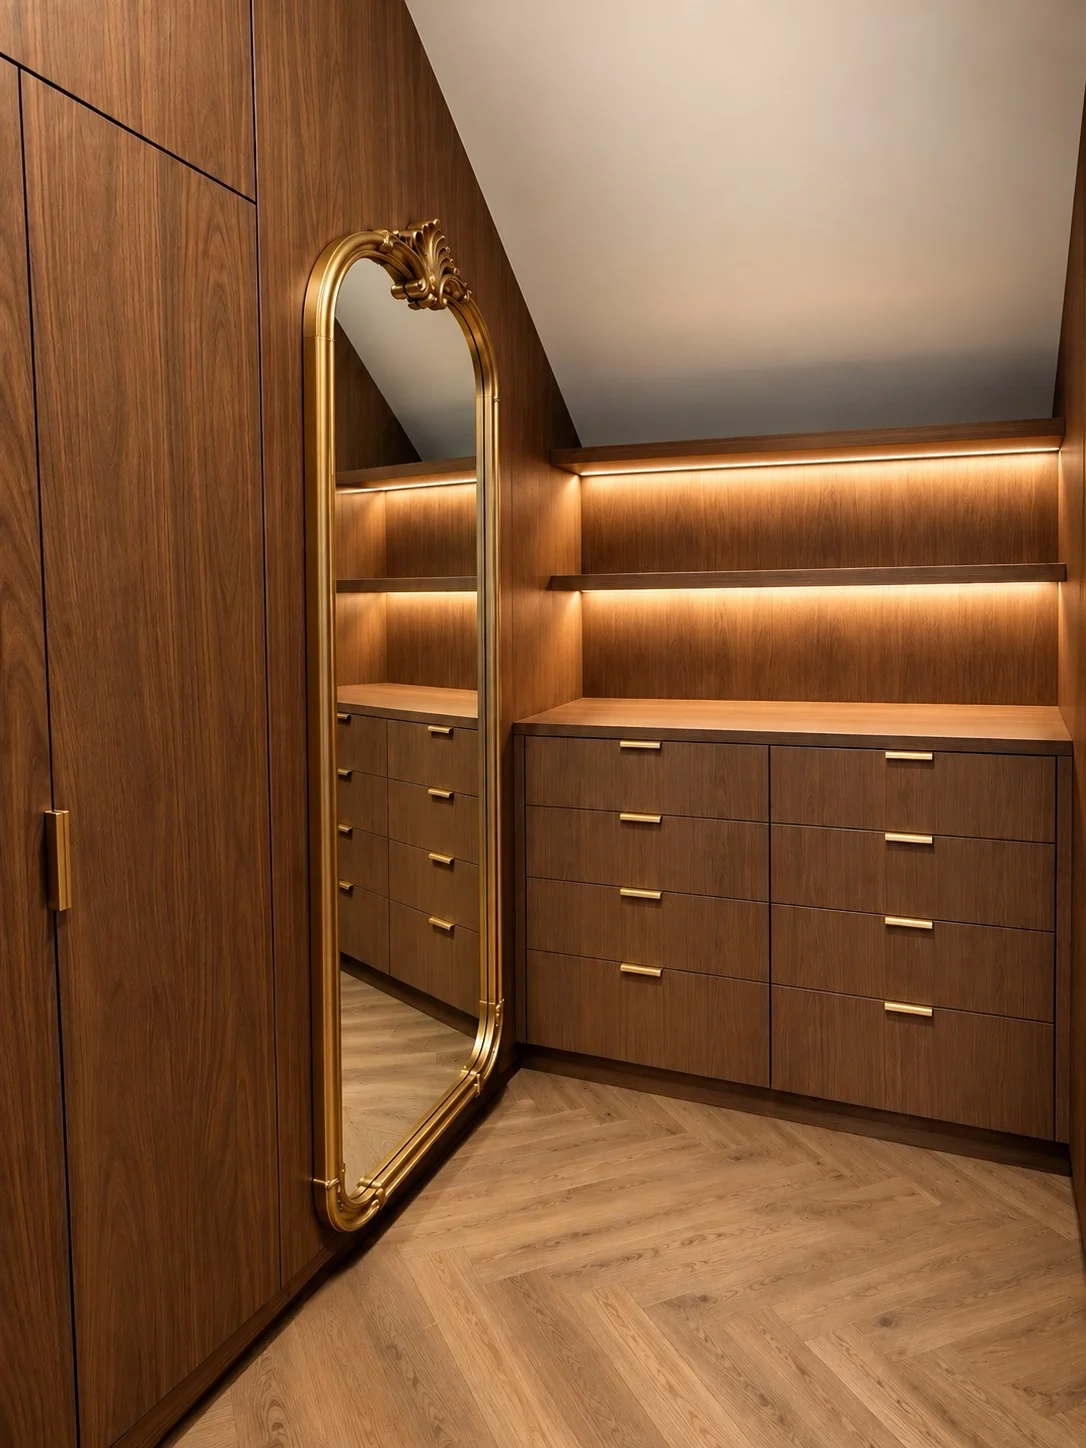
Custom storage systems
Hanging, shelving, drawers and accessory storage to brief.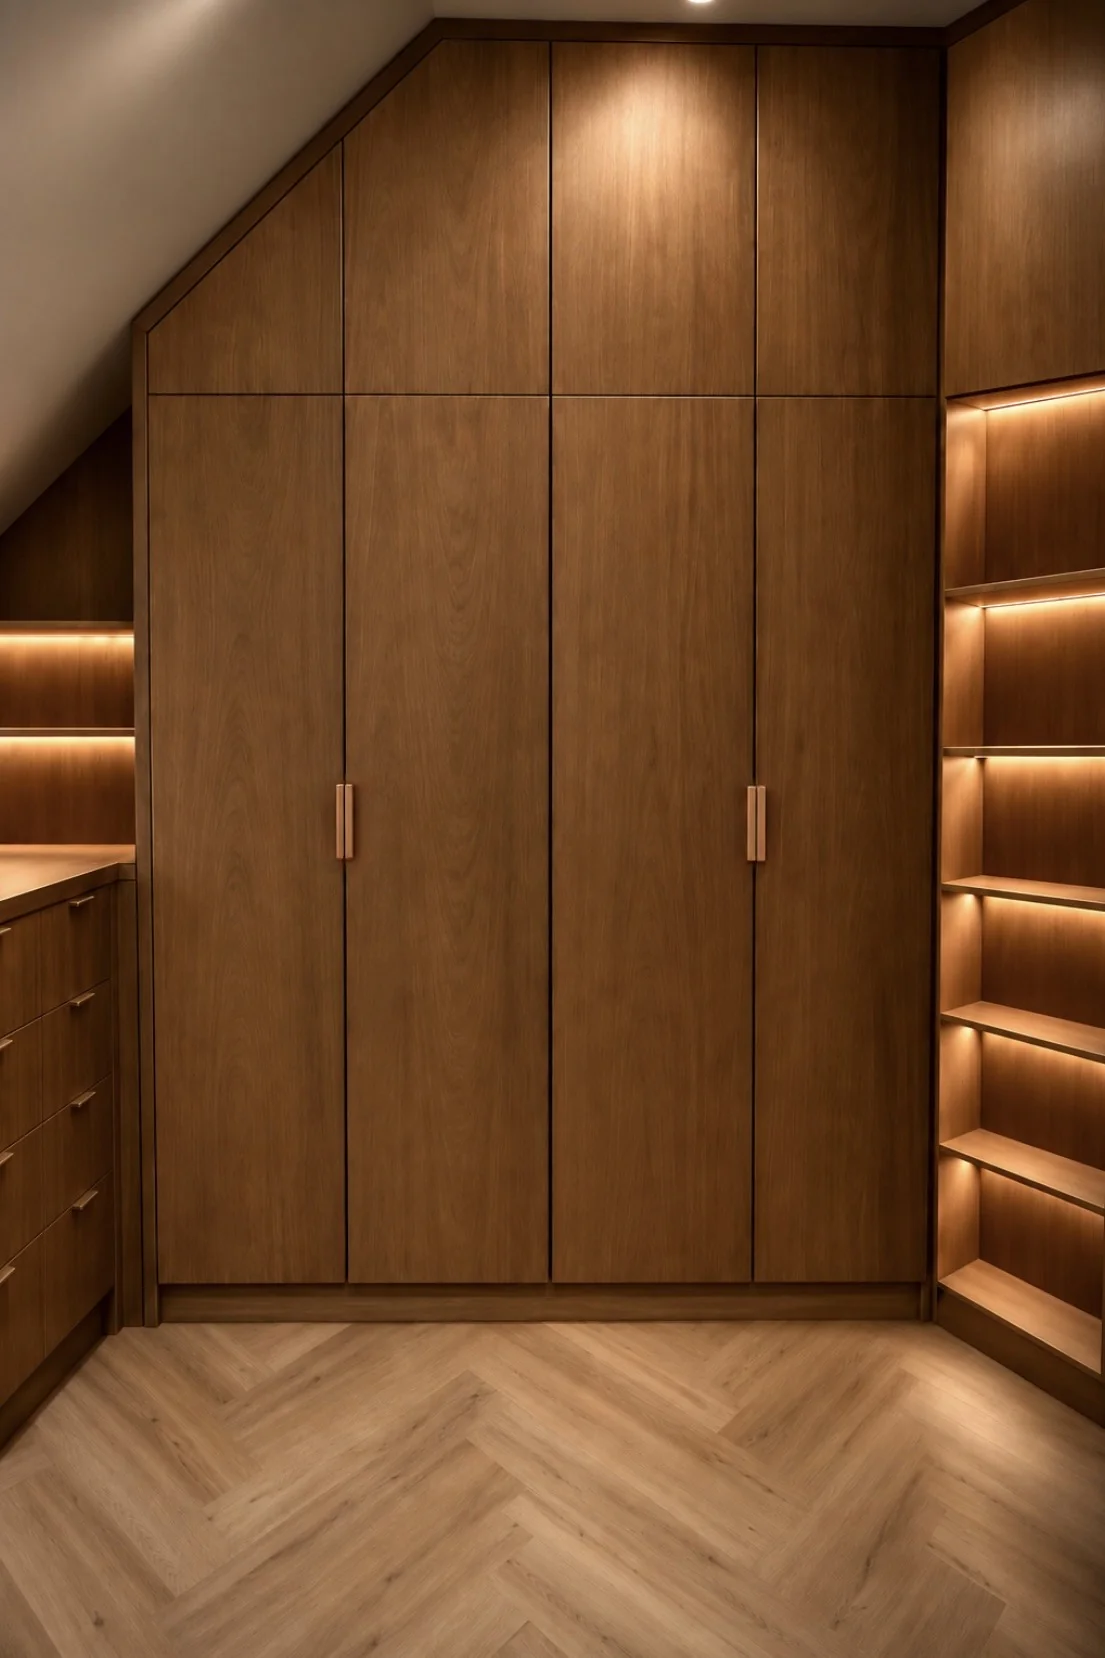
Sliding & hinged doors
Door and hardware selection to suit the room.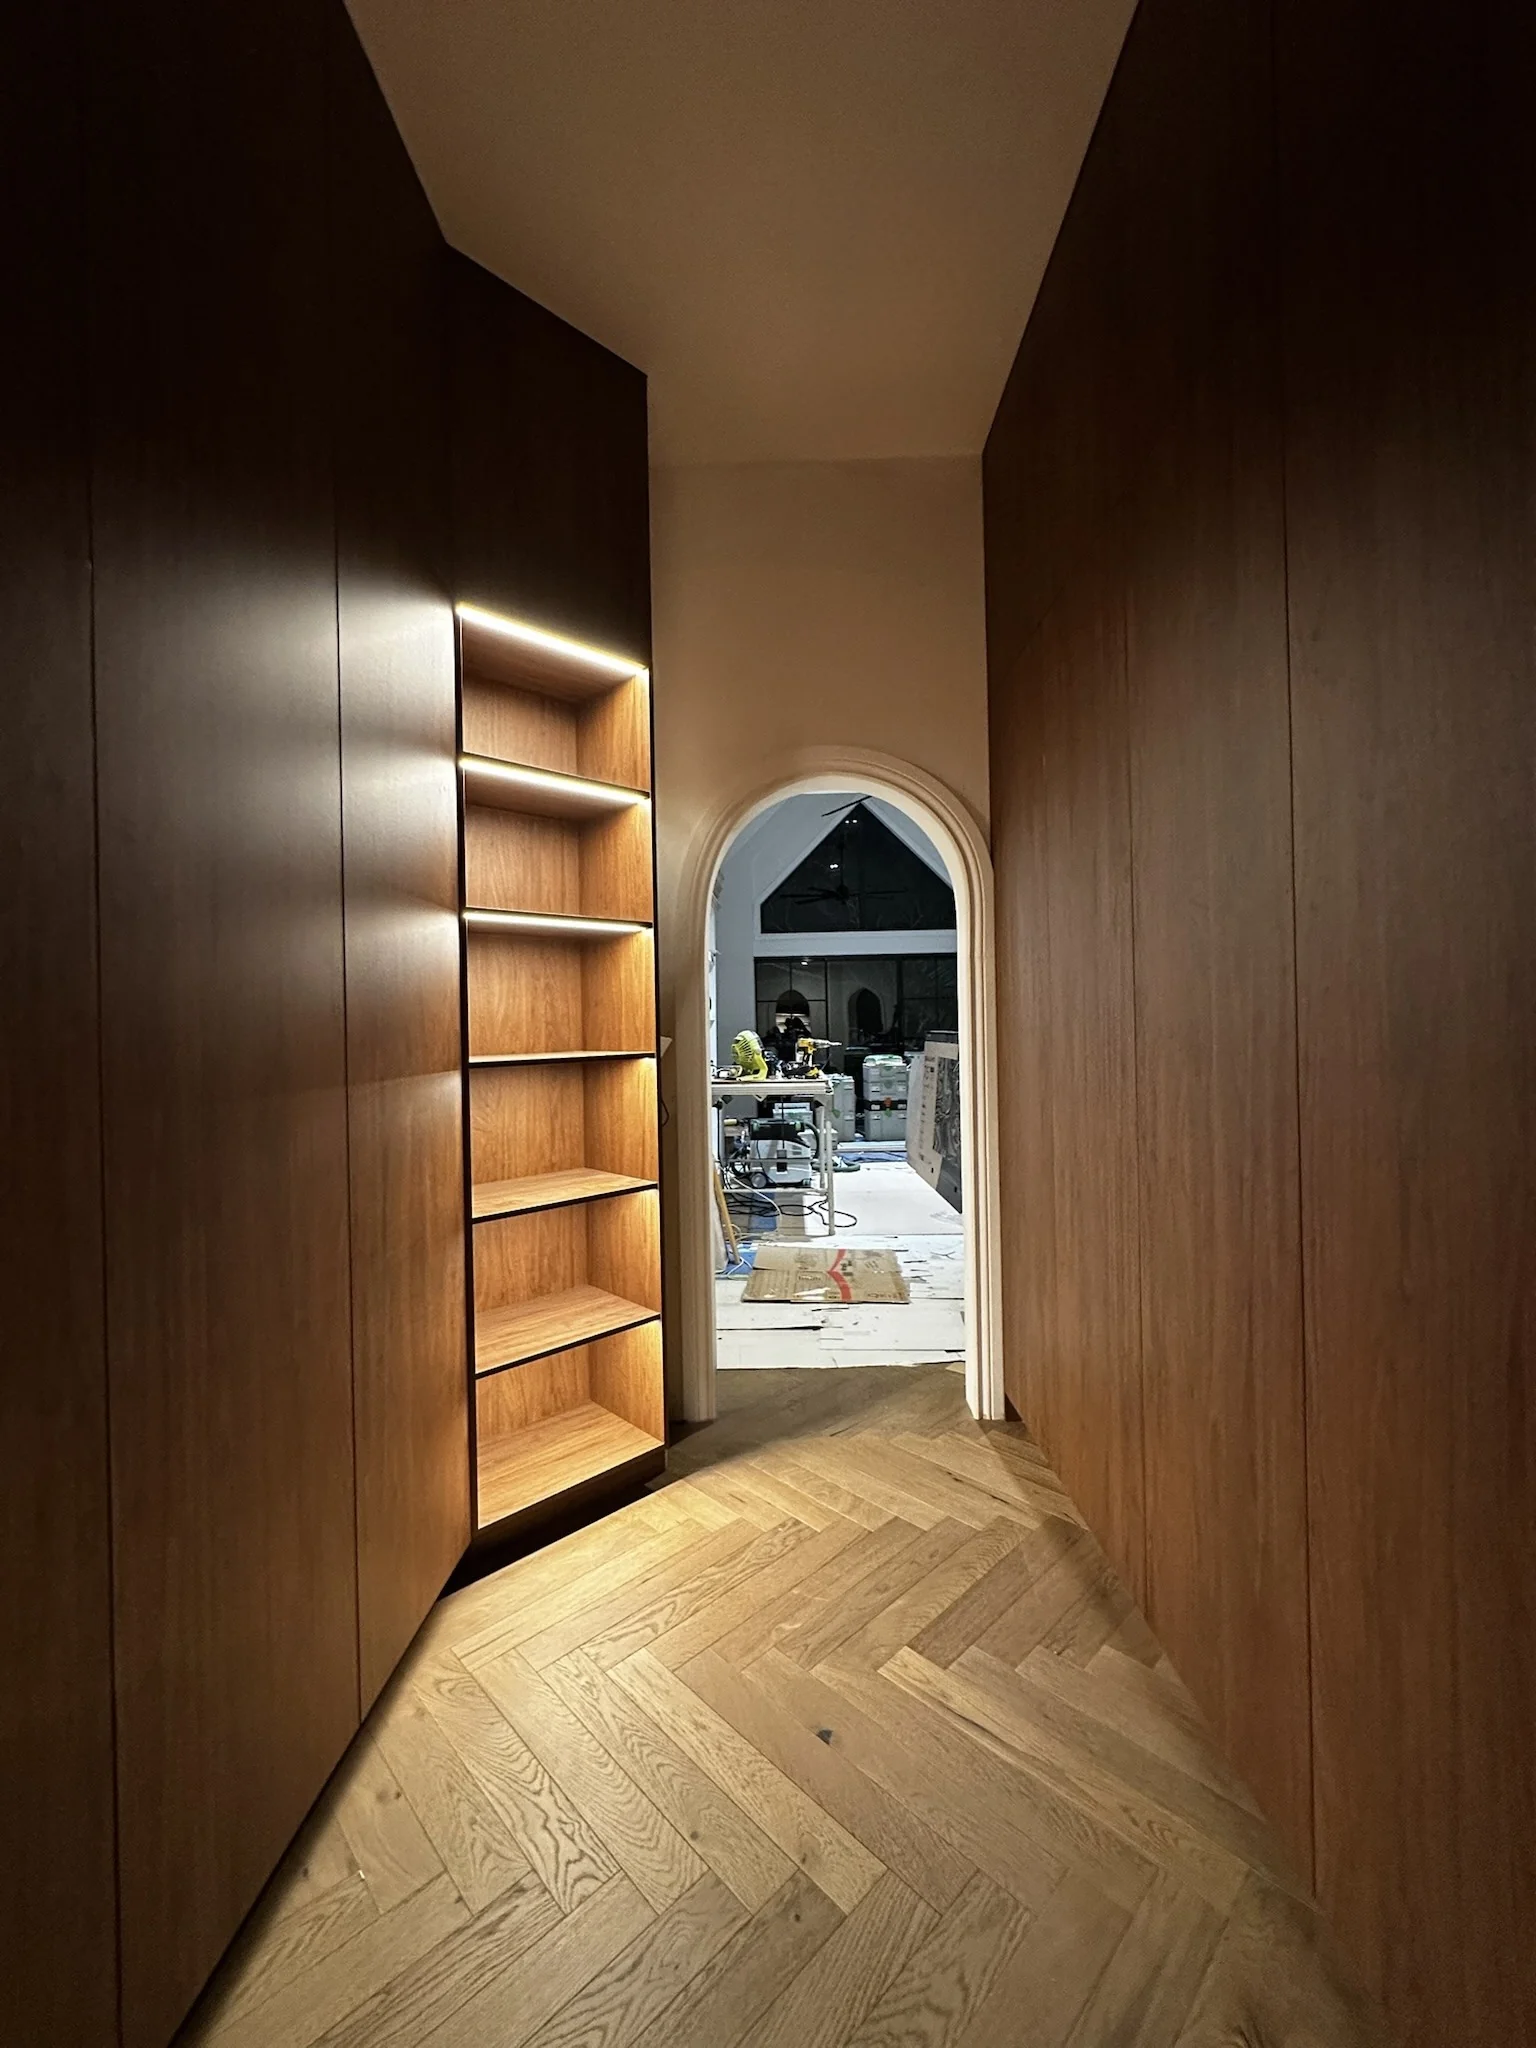
Interior detailing
Lighting provisions, finishes and joinery hardware.Explore more of what we make.
Planning a wardrobe or dressing room? Share your plans, a photo of your space, or a rough idea — we'll take it from there.
Discuss a Project →