

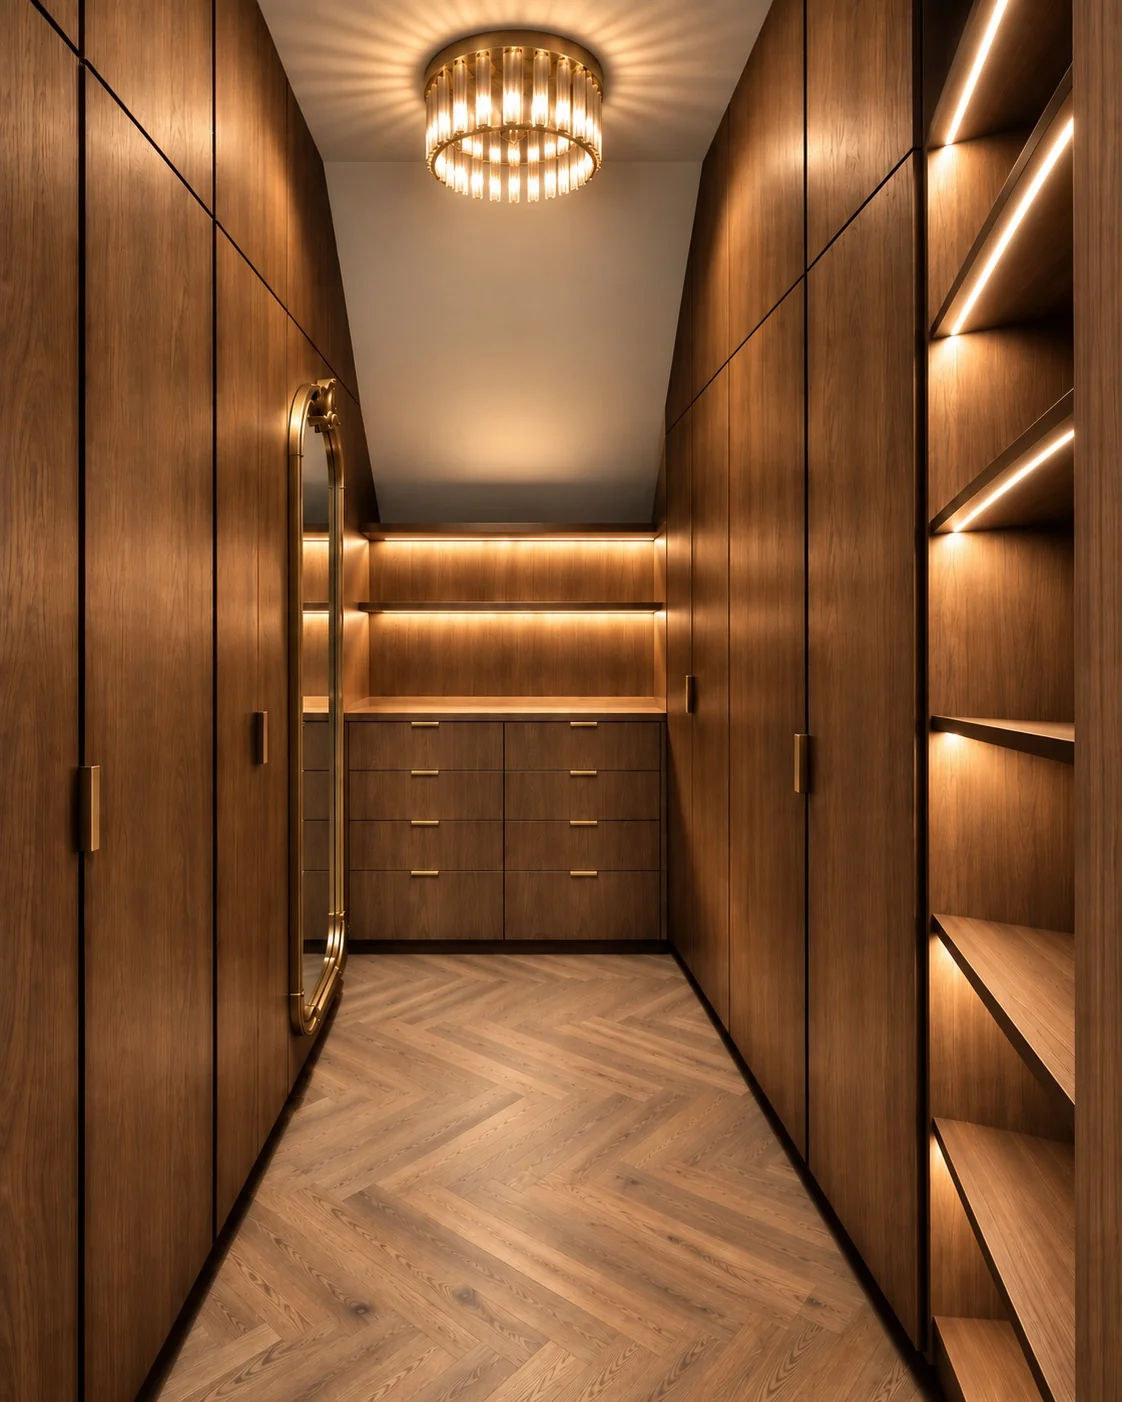
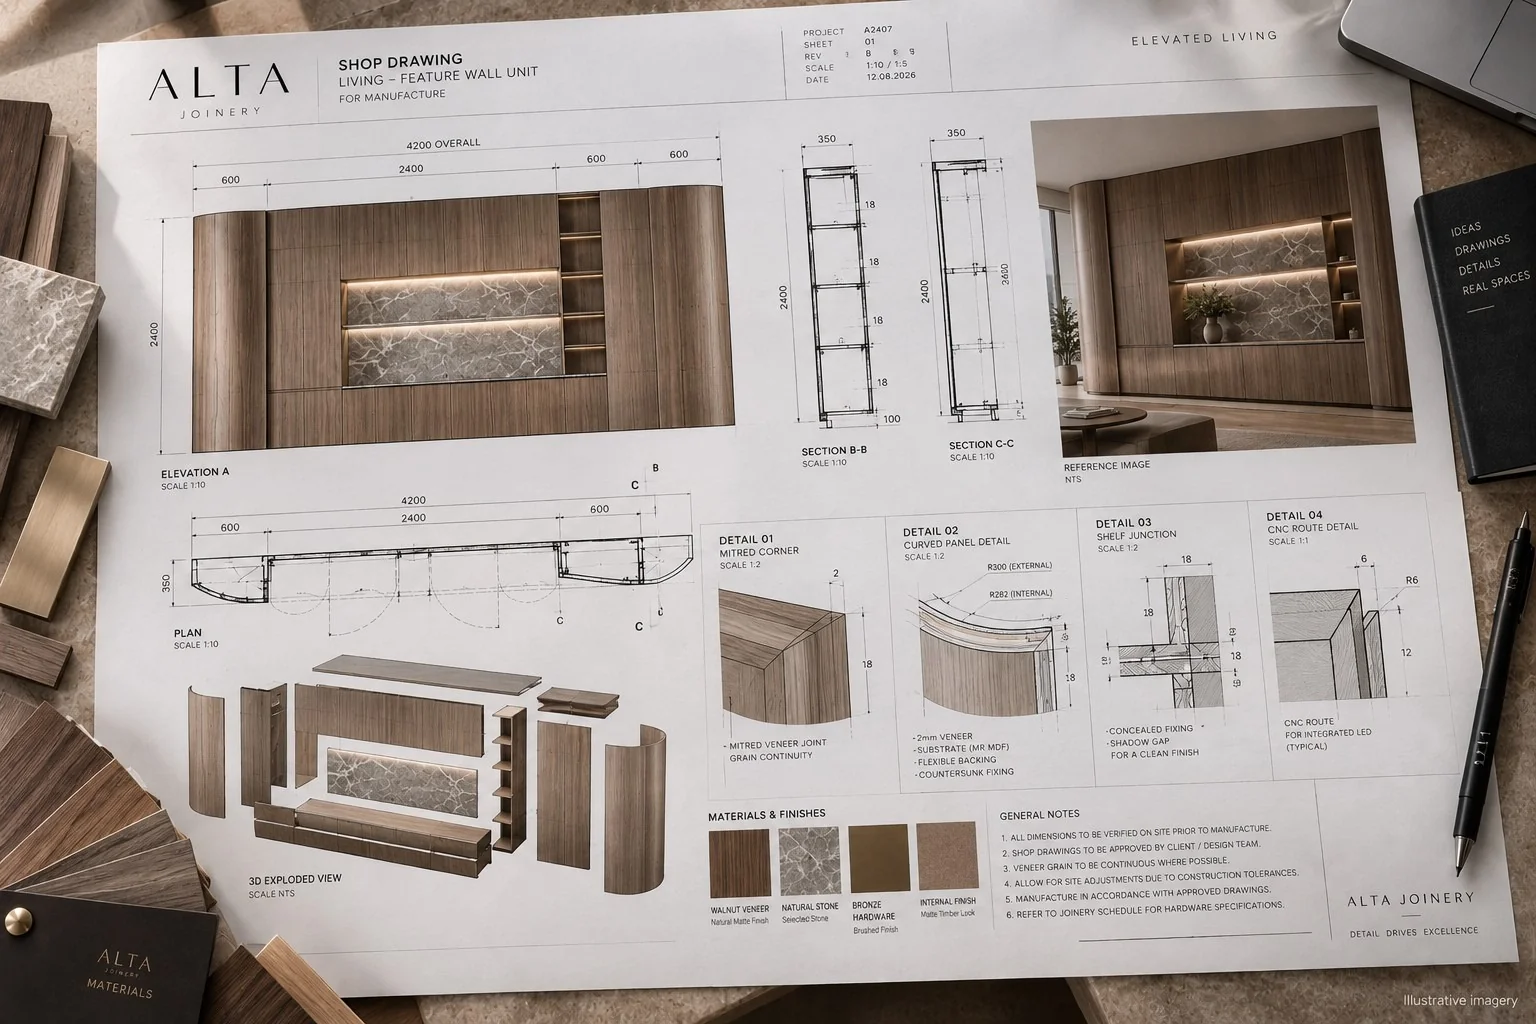
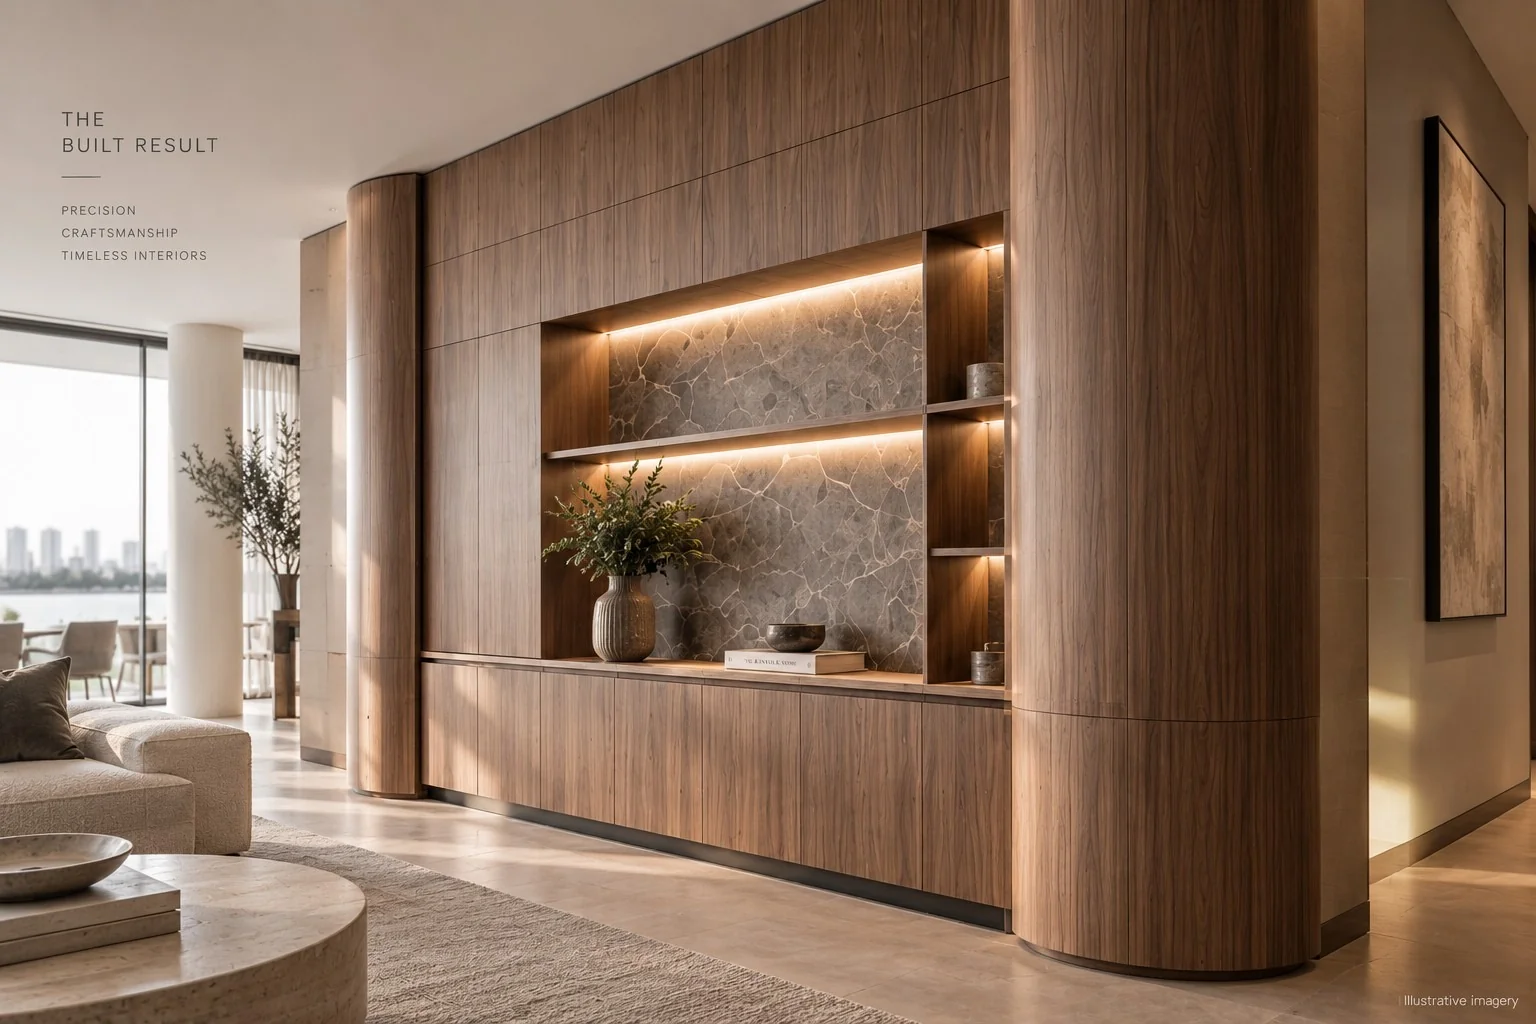
From drawing to built detail.
Technical joinery developed from architectural documentation through to manufacture, delivery and installation.
Joinery resolved before it reaches site.
Design intent protected.
Details developed around the architectural documentation.
Problems identified early.
Junctions, hardware, materials and site interfaces reviewed before manufacture.
Clear coordination.
Shop drawings, production and installation coordinated with the project team.
Controlled manufacture.
Detailed joinery translated into precise production and workshop assembly.
From documentation to installation.
Architectural drawings, specifications, schedules or your joinery package.
We review dimensions, junctions, materials, hardware and buildability, then develop the detail required for manufacture.
Approved details move into production, workshop assembly, coordinated delivery and installation.
What is resolved on paper has to work in reality.
Architectural intent lives in the details. We resolve those details for manufacture, assembly and installation — before they become problems on site.
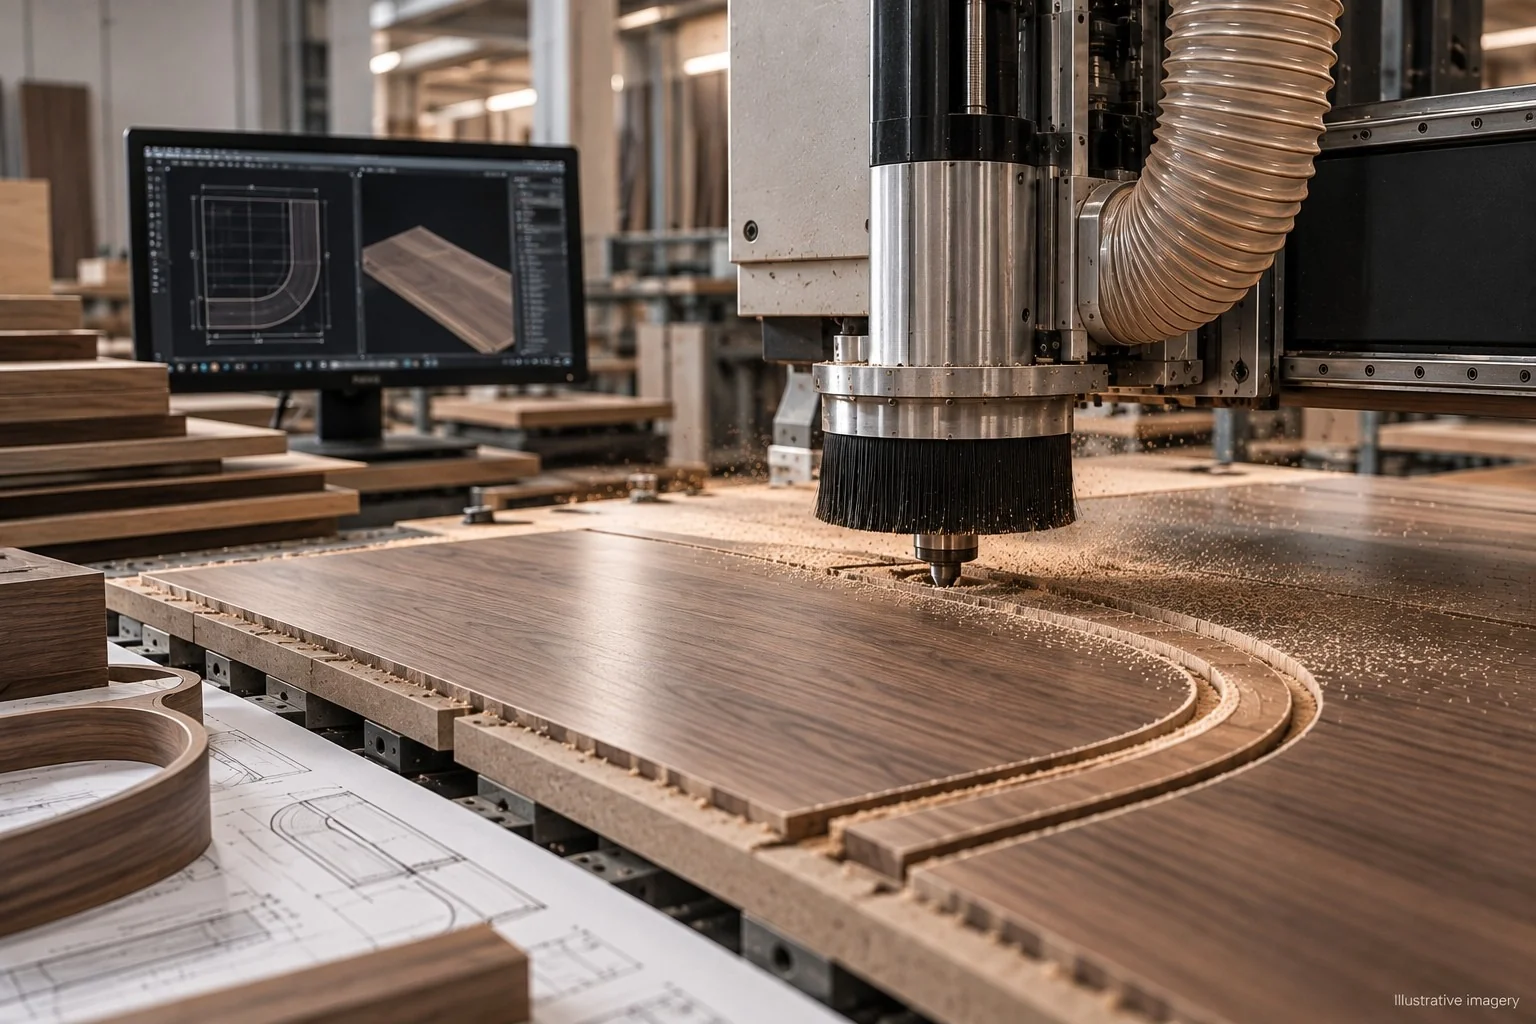
CNC Machining
Complex profiles & repeatable accuracy.
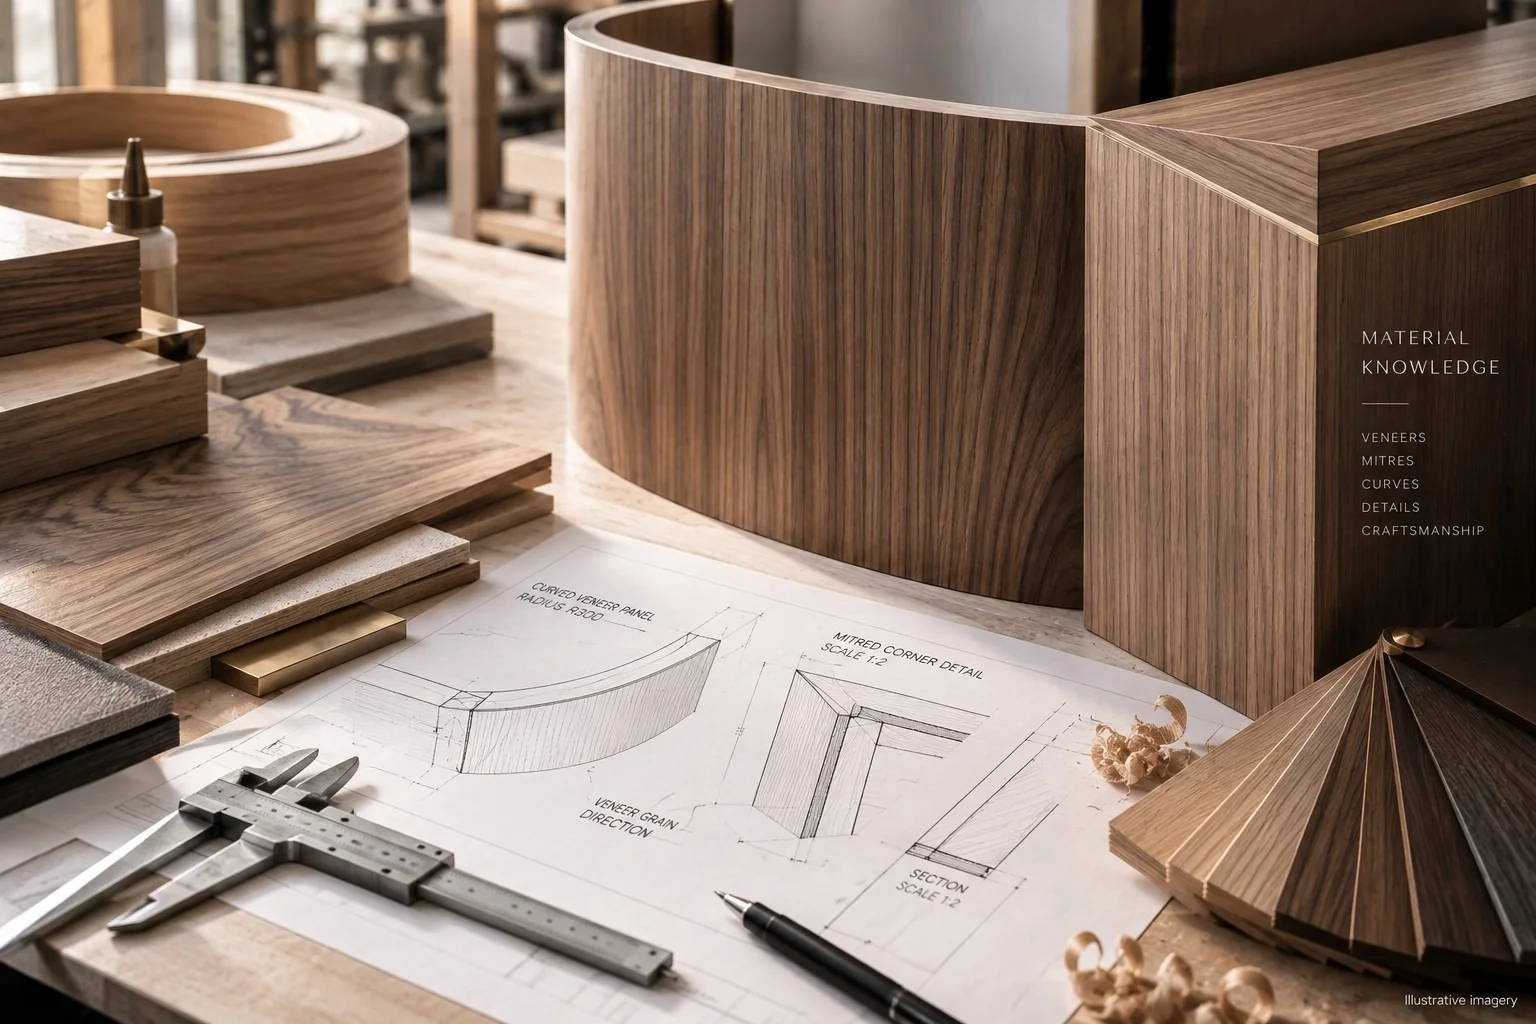
Veneers & Grain Direction
Material continuity considered before production.
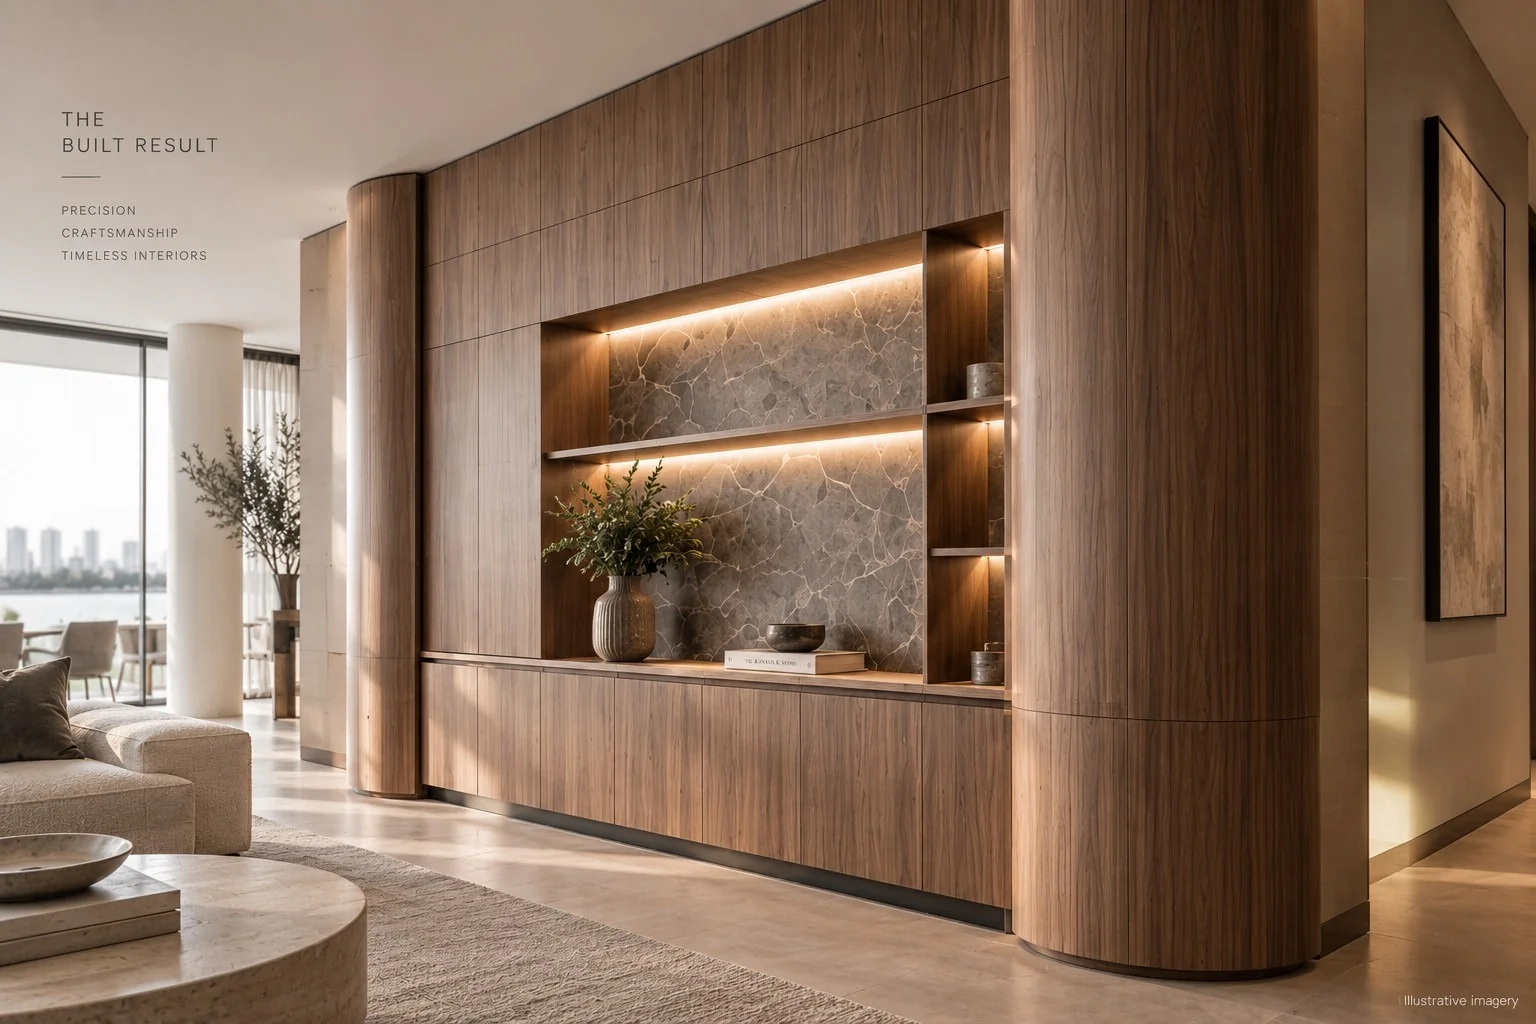
Mitres & Junctions
Clean transitions resolved in the detailing.
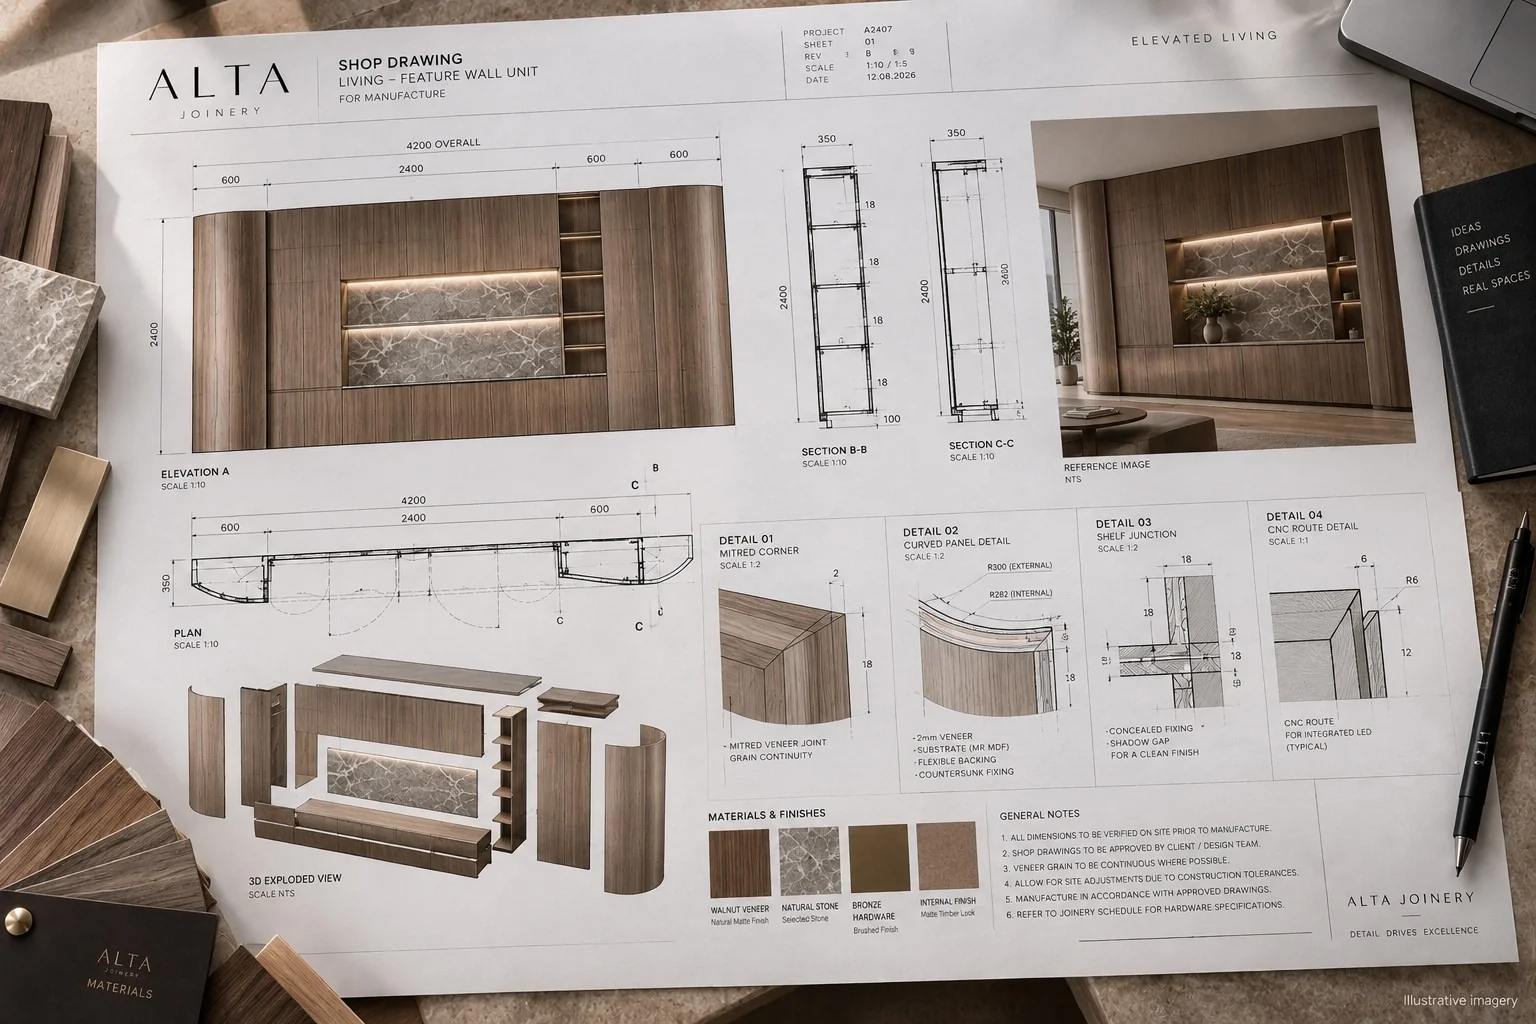
Curves & Bespoke Components
Complex geometry developed for manufacture.
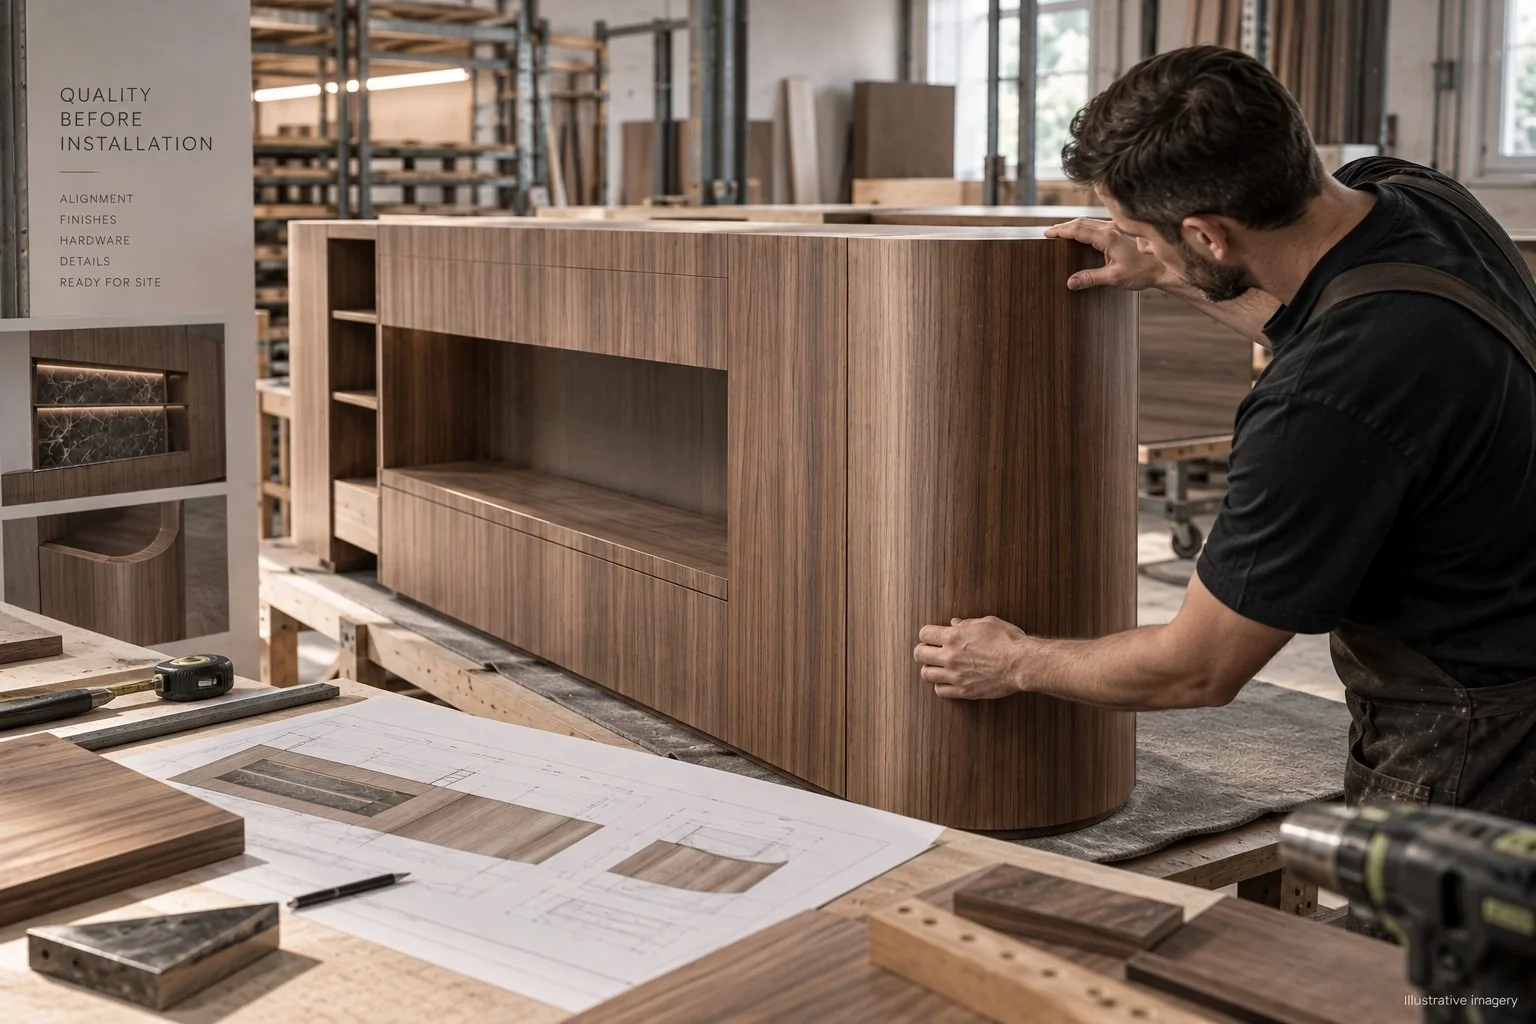
Workshop Assembly
Fit, finish and hardware checked before site.
Architects
Architectural drawings, specifications and design details translated into resolved joinery ready for manufacture.
Interior Designers
Finishes, veneers, hardware, profiles and bespoke elements developed with consideration for both design intent and fabrication.
Builders & Project Managers
Clear coordination, realistic production scheduling, organised delivery and installation, and early resolution of site interfaces.
Developers
Structured specifications and repeatable detailing for residential, multi-residential and development projects where consistency and finish matter at scale.
The ALTA Professional Network.
Joinery is one part of a wider project. The ALTA Professional Network is a curated group of complementary specialists clients can draw on around a joinery or interiors project — not product manufacturers, but the people and trades a project is likely to need alongside us.
Potential categories include stone fabricators, architects, interior designers, builders, project managers, electricians, plumbers, glaziers, painters and finishers, tilers, metal fabricators, appliance suppliers and building designers.
If you're a specialist or trade who regularly works alongside joinery and interiors projects on the Gold Coast, we'd like to hear from you — become an ALTA Network Partner →
Send us your drawings.
Share your architectural drawings, specifications or joinery package. We'll review the project stage, scope and documentation and come back to you with the appropriate next step.
Delivering a commercial fitout? See Commercial Joinery & Fitouts →